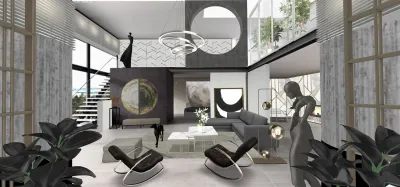


Clean Design Decoded: Simplicity, Clarity, and Intentional Space
Clean design is more than visual minimalism—it’s a philosophy of intentional reduction. At its core, clean design prioritizes clarity of purpose, uncluttered spatial composition, and functional harmony. It strips away non-essential elements—not to empty a space, but to elevate what matters most: human experience, usability, and quiet elegance. Whether expressed through Scandinavian restraint, Japanese wabi-sabi subtlety, or modernist precision, clean design shares three universal principles: visual hierarchy without noise, material honesty without ornamentation, and spatial breathing room as a foundational element. In Homestyler, this aesthetic thrives thanks to intuitive drag-and-drop modeling, AI-powered layout suggestions, and a vast library of low-profile, high-quality furniture—making it effortless to build spaces where every object earns its place.
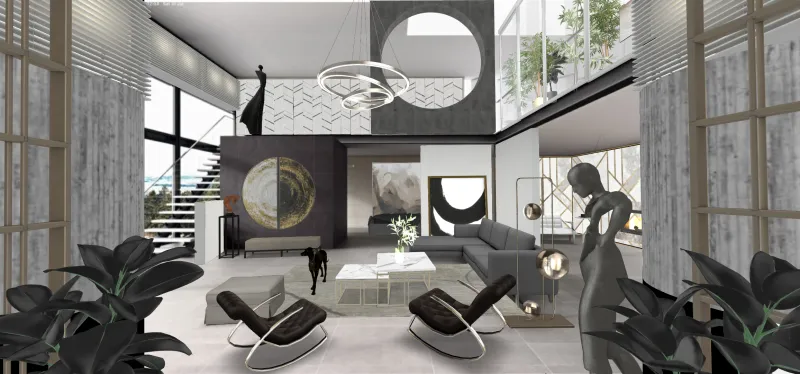

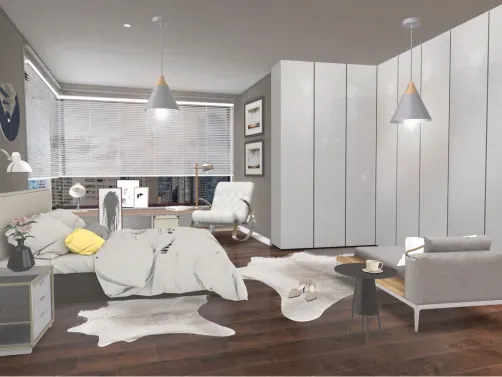
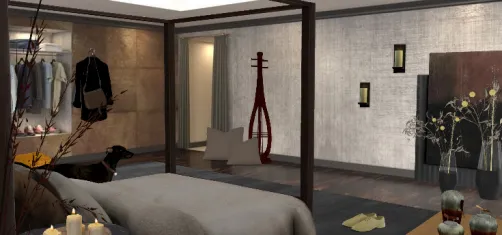

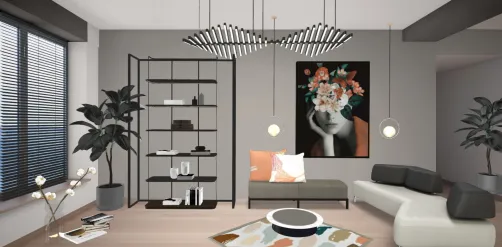

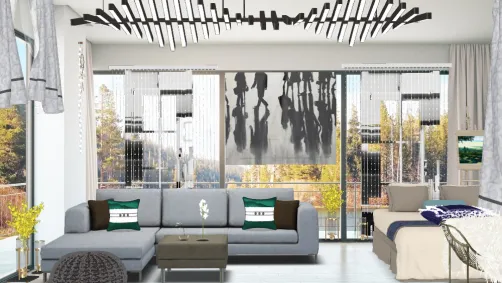
Zoe Zoe’s Gina's exemplifies clean design in Homestyler: soft tonal layering (beige, oat, warm white), recessed lighting, and flush-mounted cabinetry eliminate visual competition. Using Homestyler’s Smart Layout tool, designers can auto-align furniture to grid-based proportions—and apply the ‘Material Simplify’ preset to instantly unify wall finishes and flooring textures for cohesive calm.
Start Free Design🎨 Color Palette: Neutral Harmony with Purposeful Accents
Clean design favors a restrained, high-fidelity palette grounded in neutrals—whites, warm greys, soft beiges, and muted earth tones—that act as a serene canvas. Color isn’t avoided; it’s deployed with surgical intent: a single accent hue (like terracotta or sage) may appear only on one textile or architectural detail to anchor focus without disrupting flow. Saturation is kept low, contrast is gentle, and undertones are carefully matched across surfaces to preserve visual continuity.
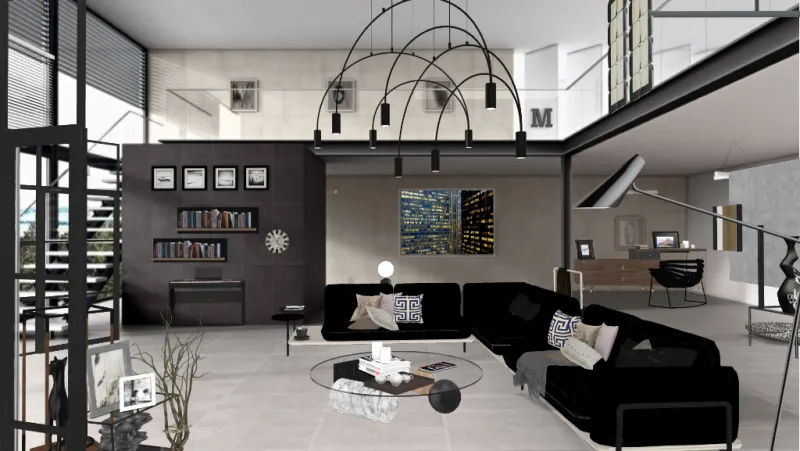




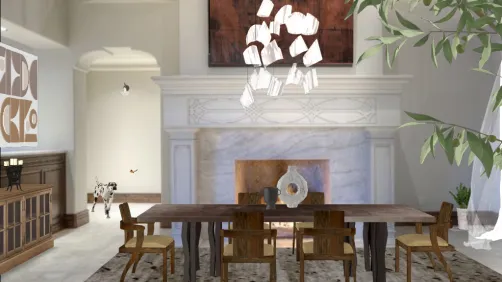

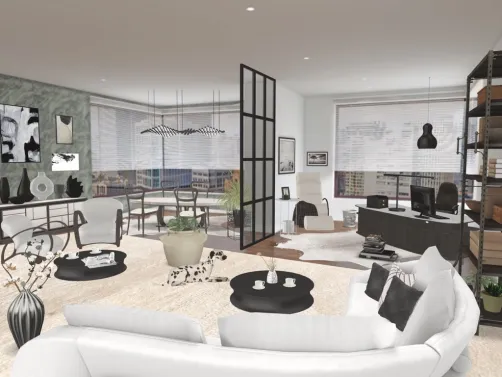
Mary Valerio’s Gina's space.... Thanks Karen 🙏 demonstrates how Homestyler’s Color Match AI lets users upload a reference image and auto-generate a harmonized palette—then apply it globally across walls, floors, and upholstery with one click. The result? A luminous, tonally unified space where beige linen sofas, pale oak flooring, and off-white ceilings coalesce into quiet sophistication.
Begin Free Design📐 Spatial Grammar: Asymmetry, Flow, and Negative Space
Clean design treats negative space not as emptiness—but as active compositional weight. Walls remain unbroken by excessive art or shelving; furniture is arranged to encourage natural circulation paths and visual through-lines. Asymmetry is often preferred over rigid symmetry, allowing balance to emerge from proportion and placement rather than mirroring. Ceiling heights, window placements, and floor transitions are leveraged deliberately to reinforce openness and orientation.
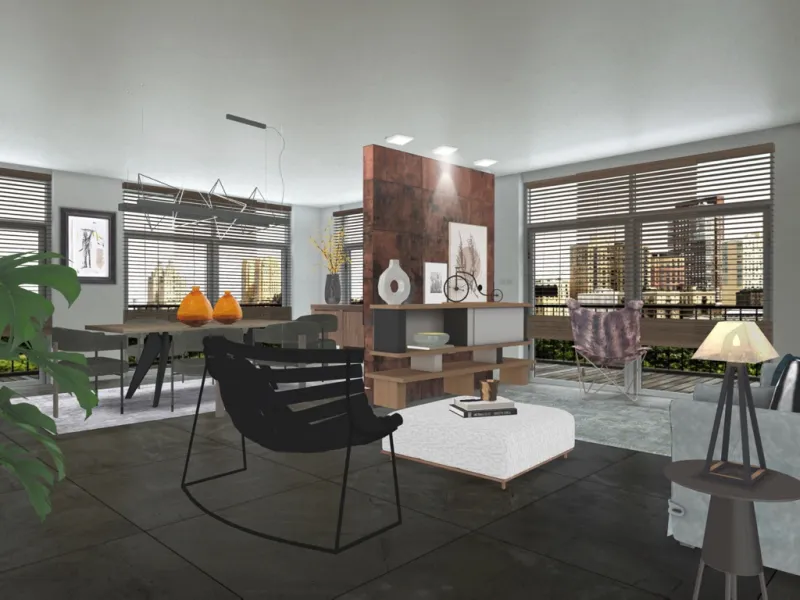

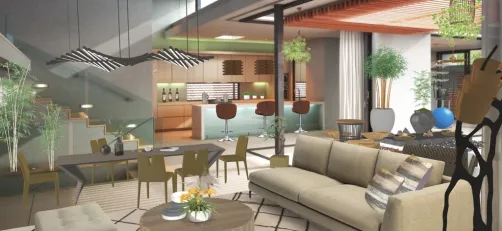
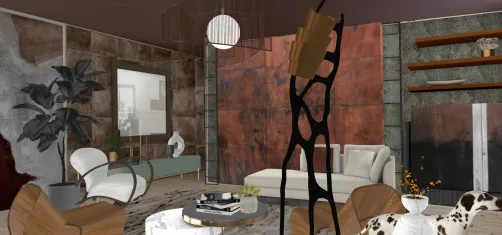


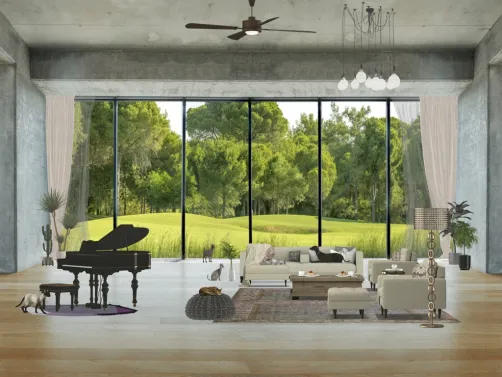
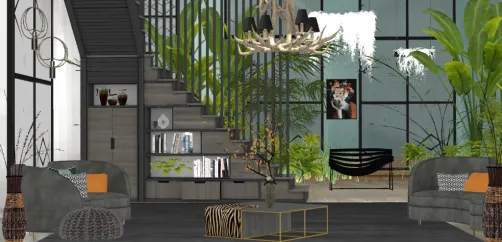
Eliane Siciliano’s salas conjugadas e minimalistas uses Homestyler’s Zone Planning mode to define functional areas without physical barriers—floating sofas, recessed track lighting, and aligned baseboards create perceptual unity across an open-plan layout. With Homestyler’s Real-Time Walkthrough, designers verify sightline integrity and adjust furniture scale on-the-fly to preserve generous negative space.
Launch Free Design🪵 Material Language: Texture Over Pattern, Integrity Over Imitation
In clean design, materials speak plainly: natural wood grain, honed concrete, matte ceramic, and undyed linen are celebrated—not masked. Patterns are rare; texture is rich. Surfaces avoid glossy finishes that distract with reflection, opting instead for tactile, low-sheen alternatives. Material transitions are intentional—e.g., a flush floor-to-wall tile joint—or deliberately expressive, like exposed steel beams against raw plaster.
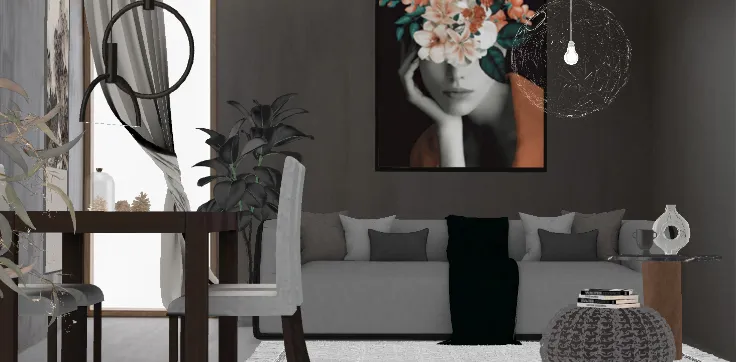




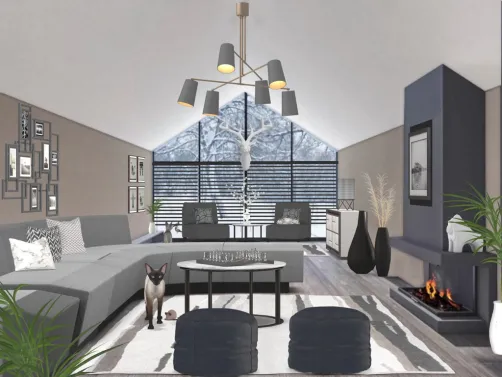

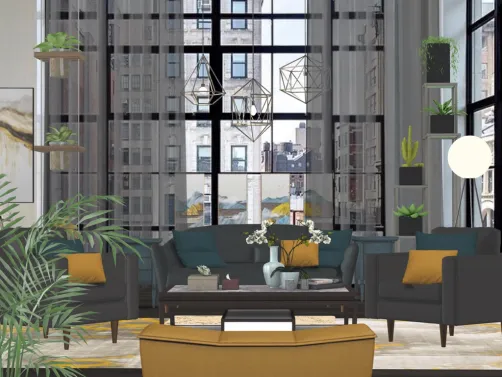
Stefania Pellecchia’s Soggiorno grigio showcases Homestyler’s Material Library—where real-world textures like Venetian plaster, brushed oak, and flax linen render photorealistically in real time. By selecting ‘True Texture Mode’, designers ensure subtle surface variation remains visible at all zoom levels—preserving authenticity without clutter.
Try Free DesignFAQ
Q: Does ‘clean design’ mean I have to use only white furniture?
No—clean design prioritizes intentionality over color restriction. You can use deep charcoal, warm taupe, or even muted olive if applied consistently and with restraint. Homestyler’s Color Explorer helps test chromatic harmony across your entire scene before rendering.
Q: Can I achieve clean design with small or irregularly shaped rooms?
Absolutely. Clean design excels in compact spaces by maximizing perceived volume—using reflective surfaces, vertical lines, and multi-functional furniture. Homestyler’s Room Resizer tool lets you simulate wall removals, ceiling lifts, or mirrored finishes to enhance spaciousness instantly.
Q: Are there Homestyler-specific tools optimized for clean design workflows?
Yes: the ‘Clean Layout Assistant’ auto-suggests furniture arrangements with optimal spacing ratios; ‘Material Unify’ applies consistent finish families across walls/floors/furniture; and ‘Clutter Scan’ highlights visually competing objects (e.g., mismatched knobs or overlapping decor) for one-click simplification.
Originally incubated at Autodesk, Homestyler has grown into one of the most widely adopted home design platforms in the world, now trusted by over 20+ million users. Whether you're a homeowner exploring ideas or a professional designer delivering client-ready renders, Homestyler brings industry-leading 3D technology to your fingertips — no experience required.

{ "error": { "message": "Missed model deployment" } }
Дизайн сейчас бесплатно