Clean Living Space Design




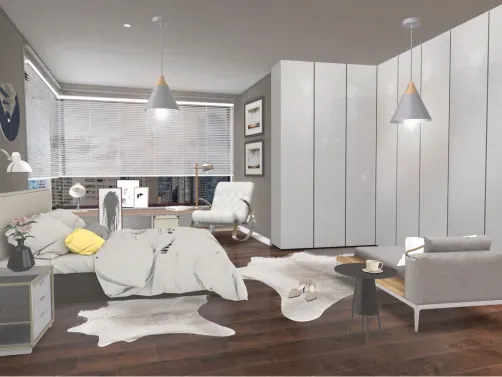


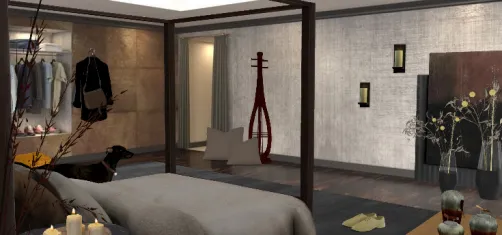
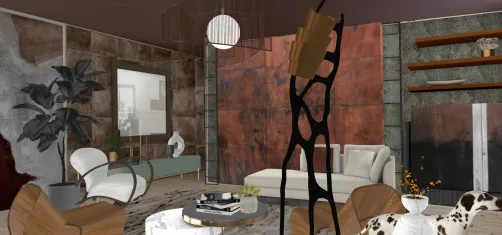





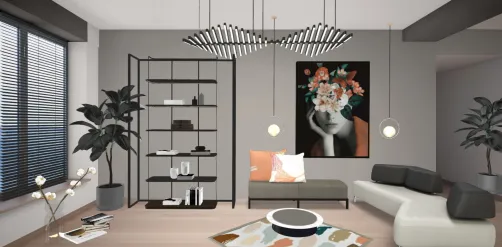
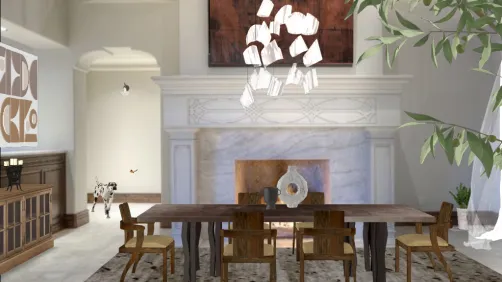

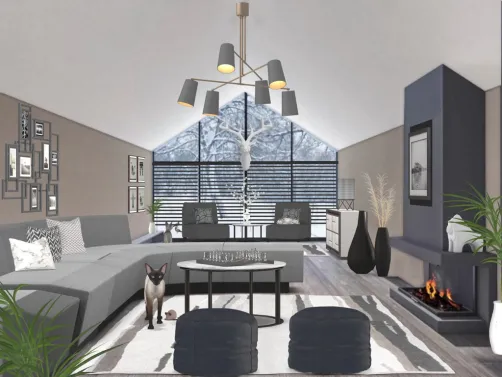


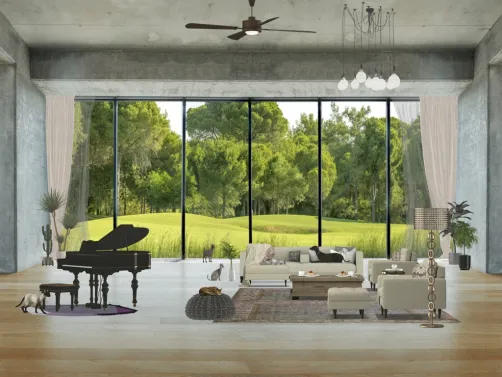

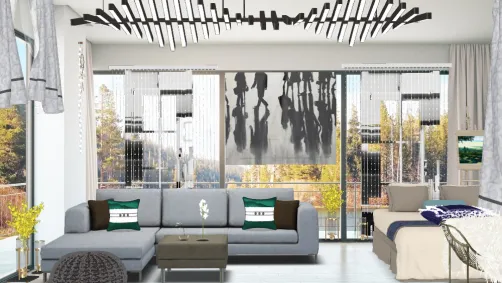
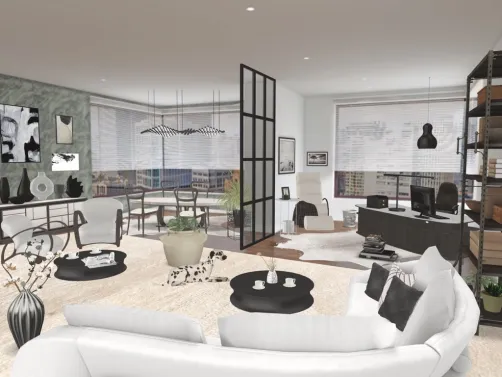
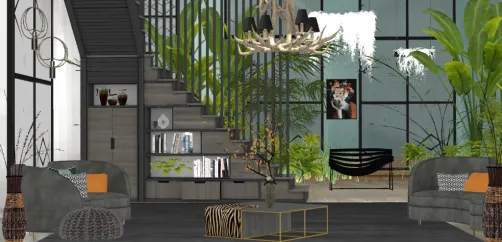
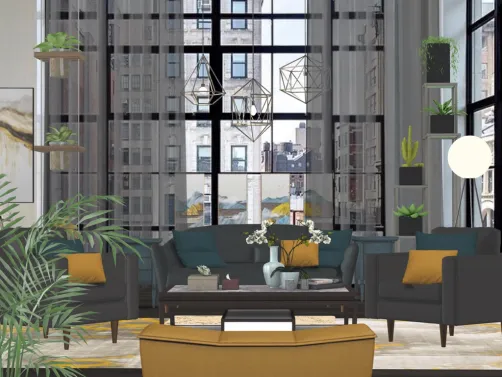
The 'Clean Living Space' refers to a versatile, multi-functional living area—such as a combined living-dining zone or open-plan lounge—that prioritizes clarity, visual calm, and intentional minimalism. It is not defined by room size or strict function, but by how effectively it eliminates visual noise while supporting daily life: seamless circulation, purposeful furniture placement, and harmonious material and color continuity. As demonstrated in the CleanContest entries—including award-winning designs like 'Dusk ‘til Dawn' and 'Moderno!☘️☘️'—this scene embraces uncluttered layouts, restrained palettes (often neutral with subtle tonal variation), and architectural honesty (e.g., exposed beams, clean-lined built-ins). It reflects modern interior space planning where aesthetics serve usability—and where Homestyler AI design tools enable rapid iteration of spatial flow, lighting simulation, and material testing without physical prototyping.
Design Challenges & Common Pitfalls
Achieving true 'clean' in a living space is deceptively complex. Key challenges include: balancing minimalism with warmth (avoiding sterility), integrating storage without compromising openness, maintaining scale harmony in open layouts, and ensuring functional zones (e.g., seating, media, conversation) remain distinct yet fluid. Many designers unintentionally over-simplify—removing texture, depth, or personality—or under-plan circulation, resulting in awkward traffic paths or visually heavy focal points. Poor lighting layering (e.g., relying solely on overhead fixtures) further undermines perceived spaciousness and comfort—critical factors in effective indoor space planning.
✅ Prioritize Visual Hierarchy & Focal Simplicity
A clean living space must guide the eye naturally—not scatter attention. Establish one strong, uncluttered focal point (e.g., a minimalist fireplace wall, a curated gallery strip, or a sculptural sofa arrangement) and suppress competing elements. Use consistent line weights, aligned edges, and negative space as active design tools—not just voids, but compositional anchors. Avoid decorative redundancy: if a console table has clean legs, skip ornate knobs; if walls are matte white, choose hardware in matching finish—not contrasting brass.


Wanda E. Malavé Sánchez’s 'Bohemio' demonstrates focused visual hierarchy: a monolithic pale-toned sofa anchors the composition, flanked by identical low-profile side tables and recessed wall sconces—no competing artwork or cluttered shelving. Using Homestyler AI design tools, she likely tested multiple layout iterations to ensure centered alignment and optimal sightlines from entry and adjacent zones—proving that 'clean' isn’t emptiness, but precision in indoor space planning.
Вызовы в дизайне Vist📐 Optimize Spatial Flow & Zoning Logic
In open or compact living spaces, clean design demands intelligent zoning—not physical barriers, but perceptual ones. Define areas through subtle shifts: floor material transitions (e.g., wide-plank oak in lounge vs. textured rug under seating), ceiling height variations (coffered or lowered soffits), or consistent furniture orientation (all seating facing inward, never scattered). Maintain minimum 90 cm clear pathways; use low-profile furniture to preserve vertical sightlines. This logic supports intuitive movement and reinforces functionality—core to professional interior space planning.

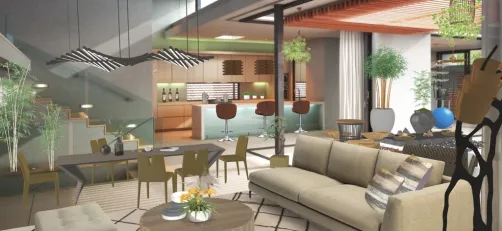
Arant’s 'Deluxe' design applies zoning logic masterfully: a floating L-shaped sofa defines the lounge zone, while a linear coffee table and aligned floor lamp create rhythmic continuity. The adjacent dining area uses a lower ceiling plane (simulated via Homestyler AI’s ceiling tools) and a distinct light fixture—no partition, yet clear functional separation. This exemplifies how Homestyler design techniques streamline spatial analysis, helping designers validate flow and proportion before construction.
Вызовы в дизайне Vist🎨 Curate Materials & Lighting for Calm Depth
Clean ≠ colorless or flat. Depth emerges through tactile contrast (e.g., smooth plaster walls + nubby linen upholstery + warm oak grain) and layered lighting (ambient + task + accent). Use a maximum of three core materials and two accent tones. Recessed LED strips, adjustable wall washers, and sculptural floor lamps add dimension without visual weight. Avoid glossy surfaces en masse—they amplify clutter perception. Thoughtful material curation ensures the space feels serene *and* sensorially rich—a hallmark of elevated interior space planning.

Zoe Zoe’s 'Clean Metropolitan' leverages material nuance: matte white walls contrast with visible oak grain on the built-in shelf and soft, textural bouclé on the armchair—no pattern, yet rich in touch. Homestyler AI’s real-time material rendering allowed precise preview of how light interacts across these surfaces, enabling her to balance brightness and shadow for calm depth. This aligns with advanced Homestyler design tips: using virtual lighting sliders to test Kelvin temperatures and beam angles before finalizing fixtures.
Вызовы в дизайне VistFAQ
Q: How can I maintain a clean aesthetic in a small living space without making it feel cramped?
A: Focus on vertical storage (floor-to-ceiling cabinets with concealed handles), multi-functional furniture (e.g., ottomans with hidden storage), and light-reflective surfaces (glossy tiles, mirrored accents). Use Homestyler AI to simulate spatial perception—test different ceiling heights, window placements, and furniture scales to optimize openness.
Q: Is it possible to incorporate color in a clean living space—or does 'clean' mean only neutrals?
A: Absolutely—color enhances clean design when used intentionally. Choose one dominant hue (e.g., deep sage on a single accent wall) and echo it minimally in textiles or hardware. Avoid chromatic clutter: limit color families to two, and ensure all tones share the same saturation and undertone for cohesion.
Q: What Homestyler design techniques help achieve clean lines and precise alignments quickly?
A: Use Snap-to-Grid mode for millimeter-perfect object placement, leverage the 'Align Tools' (left/right/center/distribute), and apply uniform spacing presets (e.g., 15 cm between shelves). The AI-powered 'Style Match' feature also recommends compatible clean-design models—saving hours in manual selection and boosting interior space planning efficiency.
What began as an Autodesk innovation has evolved into a design platform used by more than 20+ million users around the globe. Homestyler combines powerful rendering, an intuitive editor, and a vast furniture library to help you turn inspiration into photorealistic designs — whether you're redesigning a single room or planning an entire home.


Minimalist White Solid Wood TV Cabinet 3D Model

Minimalist Clear Acrylic Rectangular Coffee Table 3D Model

Modern Minimalist Fluted Solid Wood Metal TV Stand Cabinet 3D Model
{ "error": { "message": "Missed model deployment" } }
Дизайн сейчас бесплатно