



Salon Guest Lounge Design
The salon guest lounge is a thoughtfully designed space that serves as an extension of the guest experience. This area is more than just a seating zone; it embodies warmth, welcome, and comfort through its spatial language. By using soft materials, a unified color palette, balanced negative space, and subtle decor, the lounge maintains an open and relaxing atmosphere. This design approach supports the overall aesthetic of the salon, enhancing visual clarity as well as creating an inviting sense of calm for guests.
Design Challenges in Salon Guest Lounge
One of the main design challenges in a salon guest lounge involves balancing aesthetics with functionality. The space must be welcoming without feeling cluttered or cramped, which requires careful interior space planning. Additionally, maintaining a coherent visual language that complements the salon’s brand identity while providing comfort and practicality can be difficult. Designers often struggle with achieving optimal lighting, selecting appropriate materials that convey softness yet durability, and integrating subtle decor elements without overwhelming the space.
✨ Soft and Inviting Materials ✨
Using soft materials such as plush fabrics and cushioned seating helps to create an atmosphere of care and relaxation. This tactile approach encourages guests to feel comfortable and welcomed. Choose textures that are both durable and visually warm to sustain long-term use in commercial settings.


In Taminya Simpson's design "Self Time", the use of soft fabrics and elegant armchairs promotes a cozy and inviting guest lounge atmosphere, achieved with the help of Homestyler AI design tools for realistic previews.
Start Free Design🎨 Unified and Balanced Color Schemes 🎨
A coherent color scheme unifies the lounge space and produces visual harmony. Balanced color choices prevent sensory overload and help maintain open perceptions of the area. Neutral and pastel tones are often used to offer tranquility and sophistication.


Amanda Chalwade's design incorporates a unified soft color palette that enhances spatial balance and creates a calming environment, utilizing Homestyler's space planning and rendering capabilities to optimize design outcomes.
Free Design Your Space🌿 Balanced Negative Space and Subtle Decor 🌿
Careful use of negative space avoids overcrowding and maintains an open and airy feel. Subtle decorative elements add personality without distraction. Green plants, tasteful artworks, and minimal accessories are key to invigorating the lounge while keeping it clutter-free.


Z 10’s "Calm and Quiet" design perfectly balances negative space and integrates natural elements to foster relaxation. The use of Homestyler AI tools helped in fine-tuning spatial layouts and visualizing organic decor in real-time.
Begin Designing NowFAQ
Q: How can I ensure a salon guest lounge feels warm and welcoming?
To create a warm and welcoming salon guest lounge, focus on using soft textiles, a harmonious color palette, and balanced negative space. Incorporating subtle decor and natural elements such as plants also enhances the inviting atmosphere. Leveraging Homestyler design tips for space planning can help optimize these factors effectively.
Q: What are the best materials to use in salon lounge seating?
Choose soft yet durable materials such as velvet, microfiber, or high-quality leather alternatives for salon lounge seating. These materials combine comfort with longevity, important for commercial use, and can be effectively previewed using Homestyler's real-time 3D rendering.
Q: How does interior space planning impact the design of a guest lounge?
Effective interior space planning ensures an uncluttered, functional, and visually pleasing salon guest lounge. It helps maintain flow, create comfortable seating arrangements, and balance light and decor. Homestyler 设计技巧 can assist designers in planning and visualizing these spatial elements efficiently.
Q: Can Homestyler AI tools be used for commercial interior design?
Yes, Homestyler AI design tools are highly suitable for commercial interior design like salon lounges. They offer real-time 3D rendering and space optimization features, helping designers and clients preview and customize layouts before implementation.
Built on technology originally developed at Autodesk, Homestyler empowers anyone to design beautiful, realistic spaces in minutes. Join over 20+ million registered users (platform data, 2026) who have already discovered a smarter way to plan, visualize, and bring their dream homes to life — all from the comfort of a browser.


Modern Minimalist Black Metal Glass Top Side Table with Integrated Lamp 3D Model
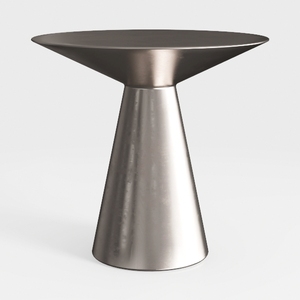
Modern Minimalist Metal Round Side Table 3D Model

Minimalist Geometric Patterned Side Table Accent Pedestal 3D Model
Homestyler offers an easy-to-use online home design tool with stunning 3D renderings, inspiring design projects, and helpful DIY video tutorials. It’s ideal for anyone looking to create beautiful interior spaces effortlessly. Give your home a fresh look with Homestyler today!
Дизайн сейчас бесплатно






