

Indoor Plant Oasis Design
An 'Indoor Plant Oasis' refers to a thoughtfully curated indoor space—such as a sunroom, balcony nook, living corner, or even a compact atrium—where plants serve not only as decorative elements but also as functional components of air purification, biophilic wellness, and spatial softening. Unlike generic greenery placement, this scene emphasizes intentional layering of plant species, integration with architectural features (e.g., built-in planters, vertical walls, skylights), and harmonious coexistence with human-scale furniture and circulation paths. It reflects the rising urban demand for restorative micro-environments—spaces that bridge nature and domestic life through smart indoor space planning and empathetic material choices.
Design Challenges & Common Pitfalls
Key challenges include balancing light requirements across diverse plant species, avoiding visual clutter from overplanting, ensuring proper drainage and humidity control in non-ventilated interiors, and maintaining scale harmony between foliage density and furniture proportions. Many designers unintentionally treat plants as static ornaments rather than dynamic, growing elements—leading to overcrowding, obstructed sightlines, or mismatched maintenance demands (e.g., placing high-humidity ferns beside low-water succulents in the same planter). Successful execution requires cross-disciplinary awareness: horticultural literacy, spatial ergonomics, and Homestyler design techniques for realistic lighting simulation and modular green infrastructure modeling.
🌱 Prioritize Layered Verticality & Spatial Zoning
Maximize perceived volume and ecological diversity by organizing plants across three vertical tiers: canopy (tall floor specimens like Fiddle Leaf Fig or Bird of Paradise), mid-layer (shelf- or console-mounted pothos, philodendrons, or trailing ivy), and ground-level (low-maintenance mosses, ferns, or clustered succulents). Use furniture, rugs, or level changes to define functional zones (e.g., reading nook vs. plant care station) while preserving open sightlines—critical for small-space indoor space planning.
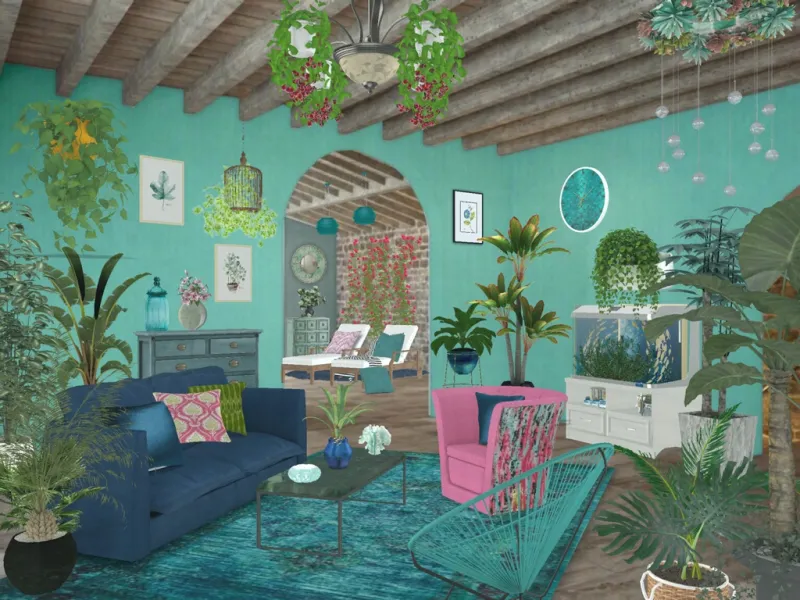





Spotted Mare’s 'Hawaii in Halifax' masterfully applies layered verticality: tall Areca palms anchor the rear zone, mid-height monstera and hanging staghorn ferns animate the lateral planes, and low-profile ti plants and bromeliads soften the base. Using Homestyler AI design tools, she simulated natural daylight diffusion across tiers and adjusted planter heights to avoid occluding the window view—demonstrating how intelligent indoor space planning enables lushness without congestion.
Design Your Oasis Now🌿 Integrate Plants as Functional Spatial Elements
Treat plants as architectural collaborators—not just accents. Use tall, dense species (e.g., bamboo, ZZ plants) as organic room dividers; install wall-mounted planters to delineate circulation paths; embed self-watering modules beneath seating to unify function and form. This principle supports biophilic design goals while solving real-world constraints like noise reduction, thermal buffering, and visual privacy—especially valuable in studio apartments or open-plan homes where flexible zoning is essential.





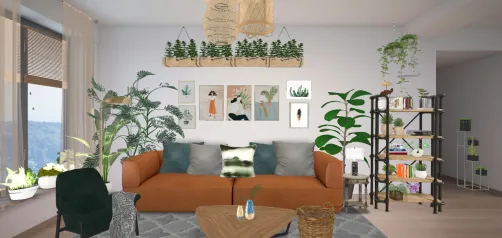
Suely Haussler’s 'cozy house and plants' leverages Ficus lyrata and rubber trees as living room dividers—strategically placed to frame sightlines and buffer sound between zones, all while preserving airflow. Her use of Homestyler design techniques included customizing planter depth to match structural load limits and assigning realistic leaf transparency settings to ensure accurate shadow casting—showcasing how functional integration elevates both aesthetics and livability.
Start Free Indoor Design💧 Optimize Microclimate Compatibility & Maintenance Flow
Group plants by shared environmental needs (light, water, humidity) into cohesive 'microzones'—e.g., a south-facing windowsill cluster for cacti and echeveria, a shaded humid corner for calatheas and peace lilies. Design maintenance flow by aligning irrigation access, pruning height, and soil refresh points with ergonomic reach ranges (ideally 60–180 cm). Embed hidden drip lines, label plant care tags digitally in Homestyler, and reserve at least 60 cm of clear floor space around high-care zones for tool movement and seasonal rotation.
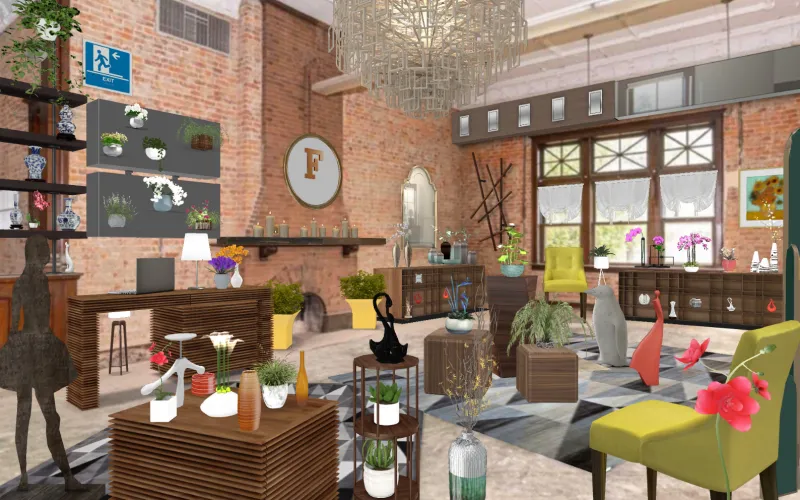



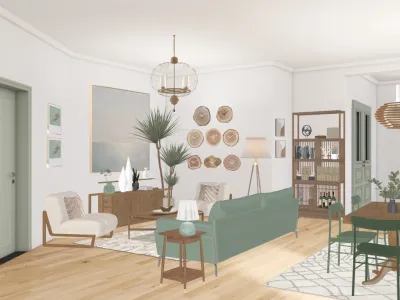
federica Fo’s 'Emporium' exemplifies microclimate-aware design: succulents occupy elevated, sun-drenched ledges; moisture-loving ferns nestle in recessed, mist-zone alcoves with integrated reservoirs; and all planters feature standardized drainage ports aligned to a central floor drain. Within Homestyler, she used the AI-generated 'Care Map' overlay to visualize weekly watering frequency heatmaps—proving how advanced Homestyler design techniques streamline long-term indoor space planning sustainability.
Create Cozy Green ZonesFAQ
Q: Can I use Homestyler AI to simulate real-time plant growth and seasonal changes?
Yes— Homestyler’s latest v1.2+ engine supports time-lapse foliage scaling and seasonal texture swaps (e.g., deciduous leaf drop, flowering cycles). Enable 'Growth Timeline' under Environment Settings to preview 3-, 6-, and 12-month morphological shifts.
Q: How do I prevent plant-heavy designs from feeling chaotic or overwhelming?
Apply the 'Rule of Three': limit dominant plant species to three types per zone, maintain consistent pot material/color families, and use negative space (e.g., blank wall segments, minimalist shelves) as visual breathers. Homestyler’s 'Clutter Index' heatmap helps identify density hotspots before rendering.
Q: Is it possible to auto-generate plant-compatible lighting plans in Homestyler?
Absolutely. Upload your floorplan, tag zones by intended plant types (e.g., 'low-light fern zone'), and activate 'Biophilic Lighting Assist'. The AI recommends fixture types, CCT values, and photoperiod timers aligned with horticultural best practices—streamlining indoor space planning for wellness-focused environments.
What began as an Autodesk innovation has evolved into a design platform used by more than 20+ million users around the globe. Homestyler combines powerful rendering, an intuitive editor, and a vast furniture library to help you turn inspiration into photorealistic designs — whether you're redesigning a single room or planning an entire home.

Vintage Rattan Leather Metal 3 Drawer Storage Cabinet 3D Model


Modern Brass Round Side Table Decorative Accent 3D Model

Bohemian Rattan Glass Top Side Table 3D Model
Homestyler offers an easy-to-use online design tool packed with stunning 3D renderings, inspiring interior projects, and helpful DIY video tutorials—making it simple and fun to create your perfect home design from start to finish.
Дизайн сейчас бесплатно